
From conduit to fittings: electrical work at a home in El Puerto
At this home in El Puerto de Santa María, Inmatelec worked through several stages of the electrical installation. The project records describe conduit and wiring work, followed by tasks involving fittings, lighting, data connections and television cabling. The photographs show part of the finished installation.
Work that develops through several stages
Much of a home’s electrical installation is hidden once building work is complete. The visible result nevertheless depends on earlier decisions and tasks: where conduits run, where connections are positioned and how the wiring is organised.
This project includes records of conduit installation and cable runs during an initial stage. Later work reports cover sockets, lighting, data connections and coaxial cabling. That sequence allows the project to be described from its preparation through to the elements used by the occupants, without treating a materials list as proof of completed work.
Electrical fittings are part of the finish
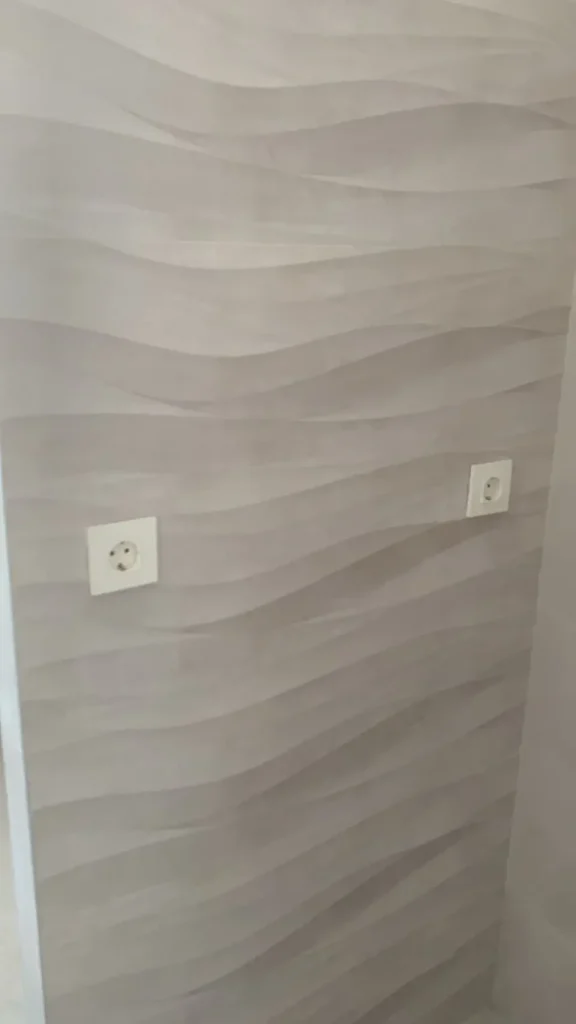
The selected photographs show flush-mounted electrical sockets against a finished wall. Their position and integration with the surrounding surface are visible parts of the work, although they do not represent the entire electrical installation in the home.
When preparing a refurbishment, it helps to consider how each area will be used before deciding where connections should go. Planned furniture, lighting positions and the equipment that occupants want to connect all help define requirements. Electrical fittings and data connections can then be considered together, rather than treating each socket as an isolated element.
Defining the scope of a refurbishment
To discuss similar work, you can start with a plan or a simple sketch of the rooms and mark the changes you would like to make. General photographs and a short list of intended uses are also useful, including work areas, television positions, lighting and additional sockets.
There is no need to remove fittings or open electrical panels to share this information. Inmatelec can review which requirements are already clear and which need to be checked at the property. The scope of the intervention can then be defined and coordinated with the rest of the refurbishment. If your project is in El Puerto de Santa María, our team can help you prepare that initial assessment.

Recessed downlights and ceiling repair
Lighting upgrade with light fittings integrated into the finished ceiling.
View the installation ↗
The earth network on a new-build project
Installing the earthing system during the foundation stage.
View the installation ↗
Mirrors with LED lighting for a bathroom
Integrating mirrors and LED strips into a bathroom renovation.
View the installation ↗Let’s talk about your project
Tell us what you need and share photographs of visible areas, without opening electrical panels or dismantling equipment. The Inmatelec team can help you assess the next step.